5 BEDS | 5.5 BATHS | 4,500 SQ. FT.
$4,250,000
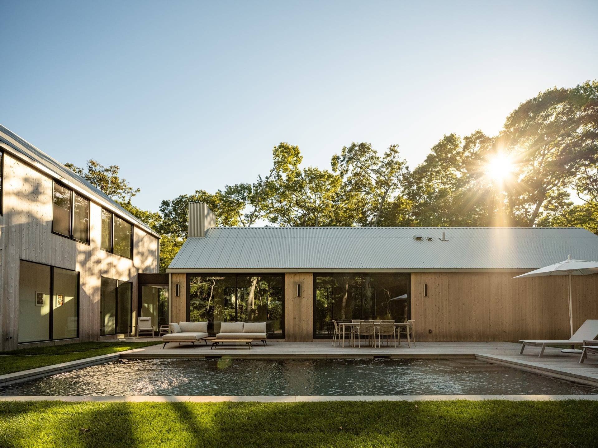
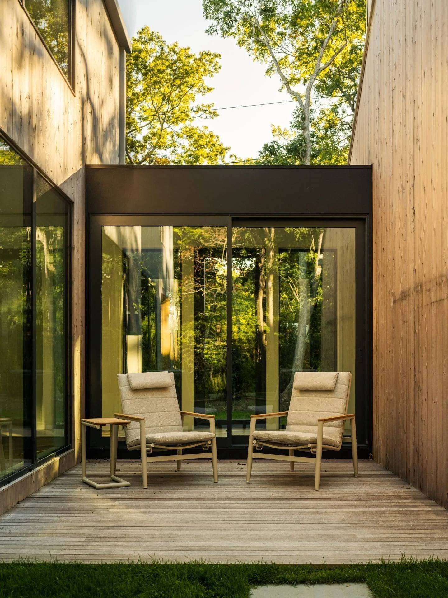
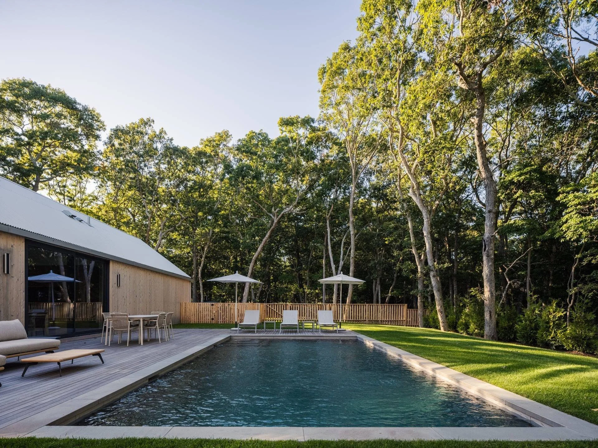
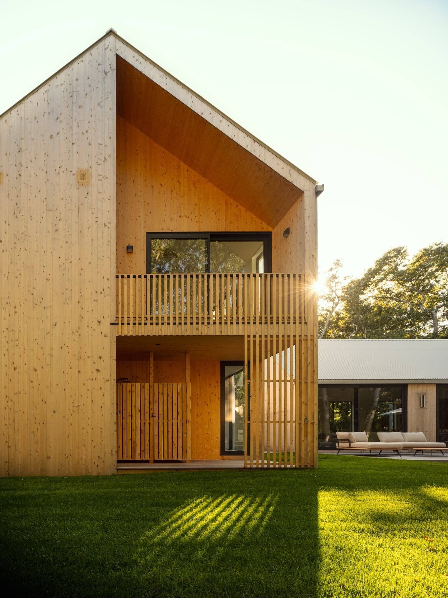
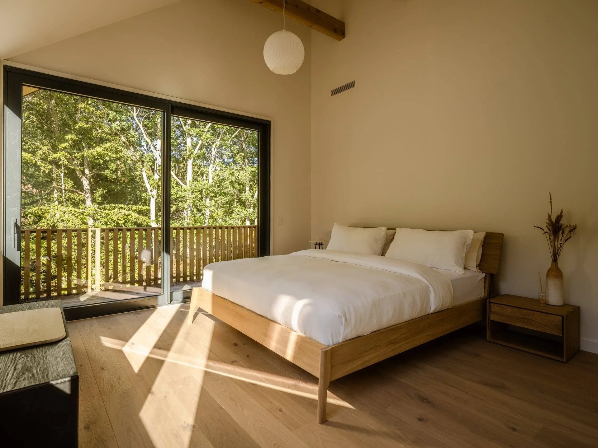
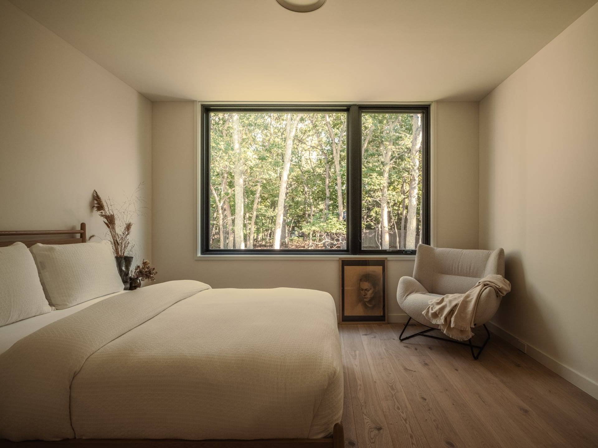
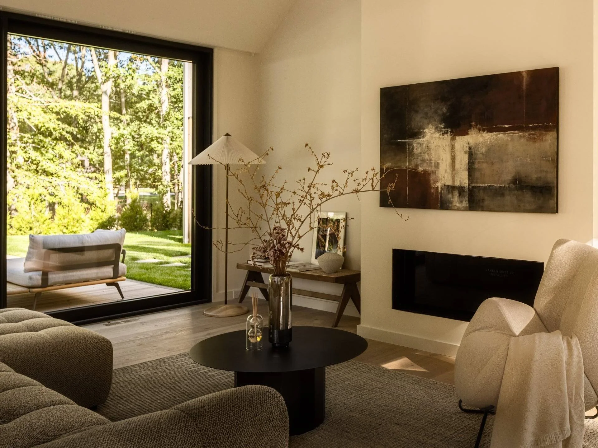
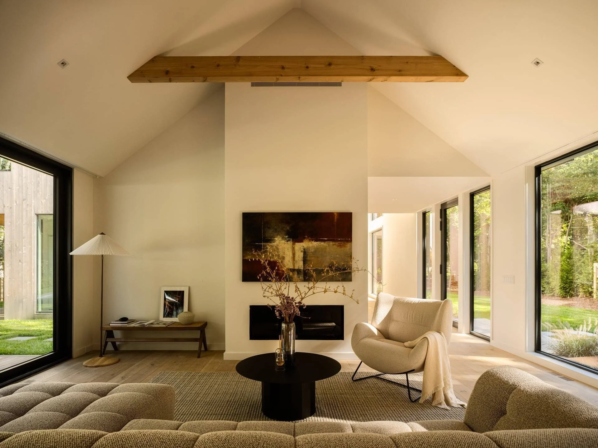
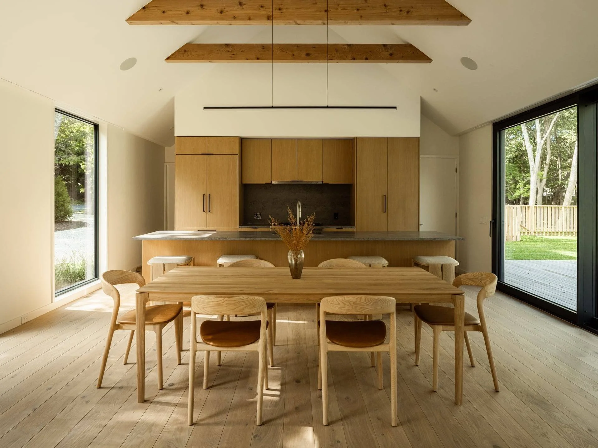
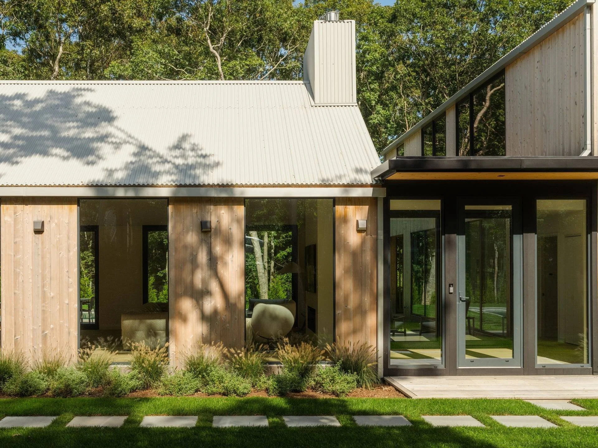
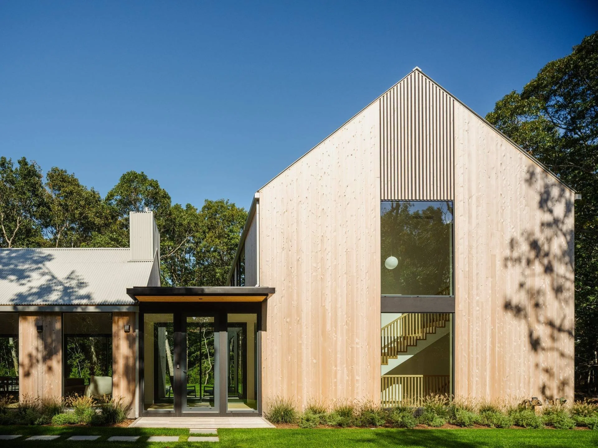
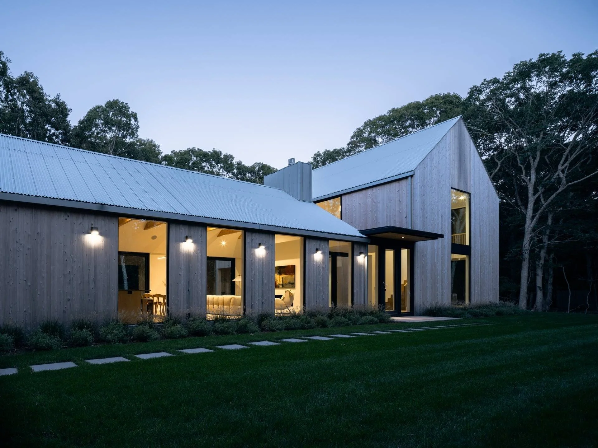
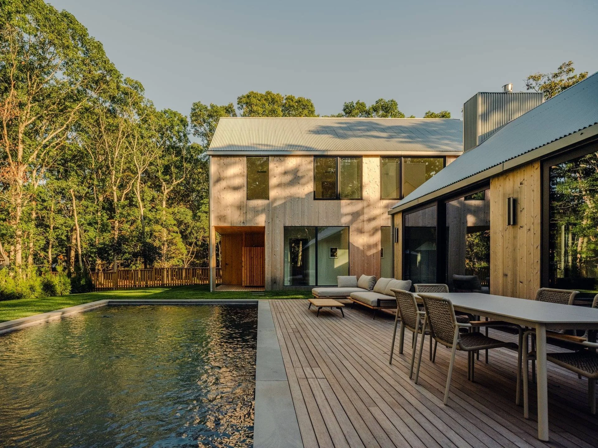
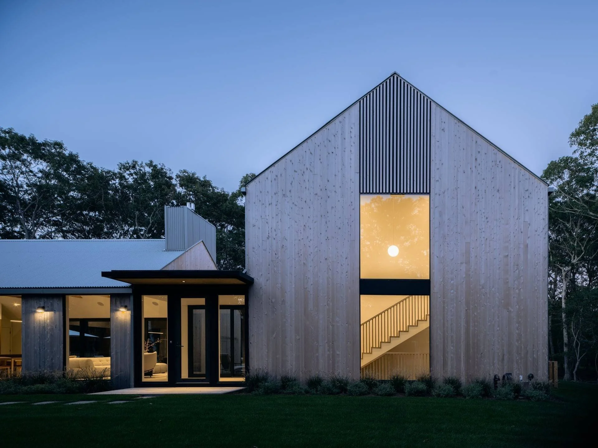
An architectural study in form, material, and light. At 35 Washington, @studio.xiao reimagines the familiar silhouette of the East Hampton farmhouse through a contemporary lens. Natural cedar, sculptural gables, and expansive glass establish a residence where architecture and landscape exist in quiet harmony. A refined palette of Alaskan yellow cedar, corrugated aluminum, and floor-to-ceiling glass defines the home's contemporary character. At its center, a glass-enclosed corridor connects the living and private quarters, while an intimate courtyard and surrounding mahogany decking create a seamless relationship between indoors and out. Soaring gabled ceilings, exposed cedar-clad beams, and a dramatic 60-inch fireplace anchor the main living spaces. The kitchen features white oak cabinetry, quartz countertops, and premium Bertazzoni and Thermador appliances, opening directly to the outdoor entertaining areas. A two-car garage completes the main wing. The two-story bedroom wing offers privacy and tranquility, complemented by a white oak staircase, wide-plank Hakwood flooring, a master suite with private balcony, and 5.5 beautifully appointed bathrooms featuring Parmatile porcelain and Duravit and Hansgrohe fixtures. Outside, a heated gunite pool, Western red cedar fencing, expansive mahogany decking, an outdoor shower, and a shed complete the setting. 35 Washington is a thoughtful expression of modern Hamptons living, where architectural distinction, natural materials, and effortless indoor-outdoor living converge.
Property Courtesy of Deed Exclusive